Tiny Homes & Beyond

Plans and digital tools for building a tiny home. Free to download.

Get Free Plans
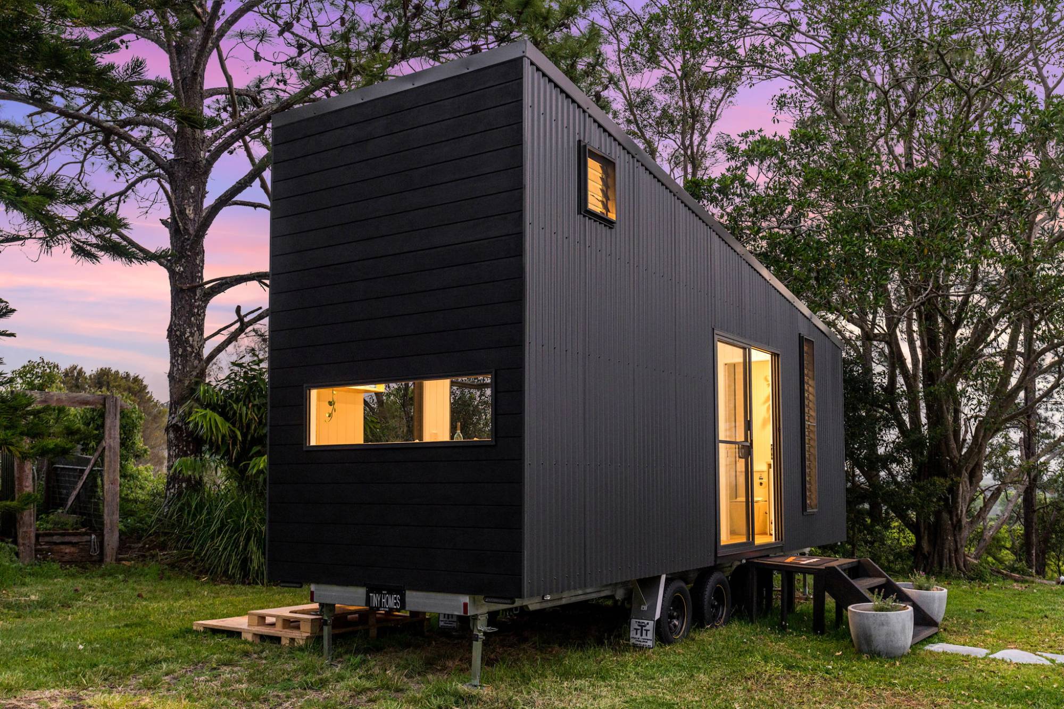
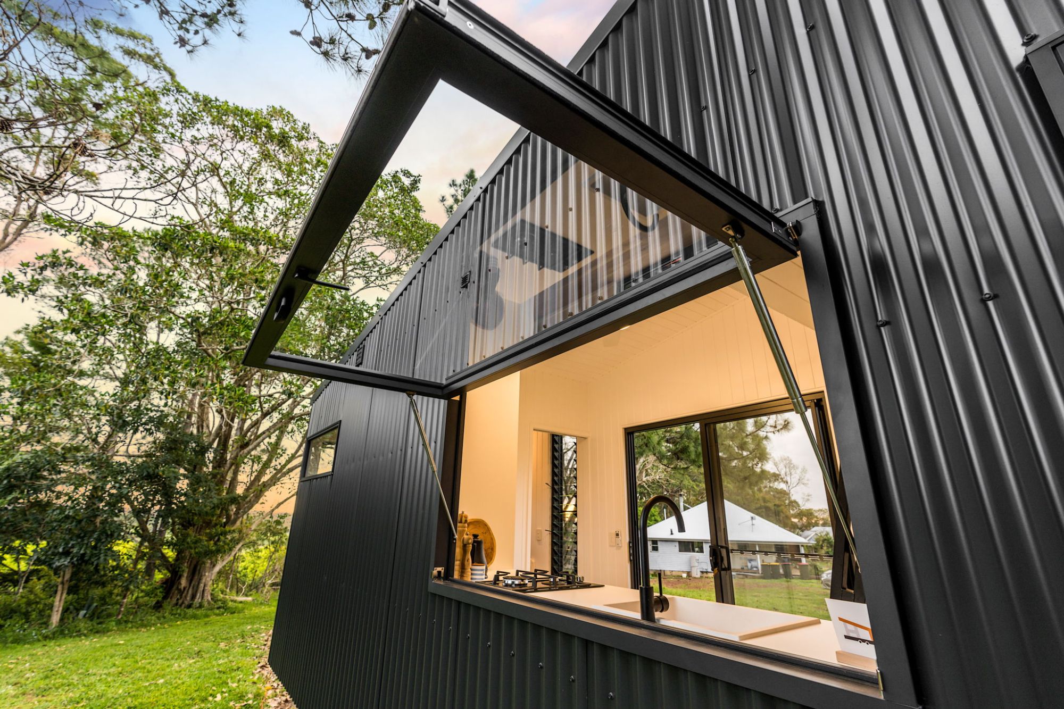
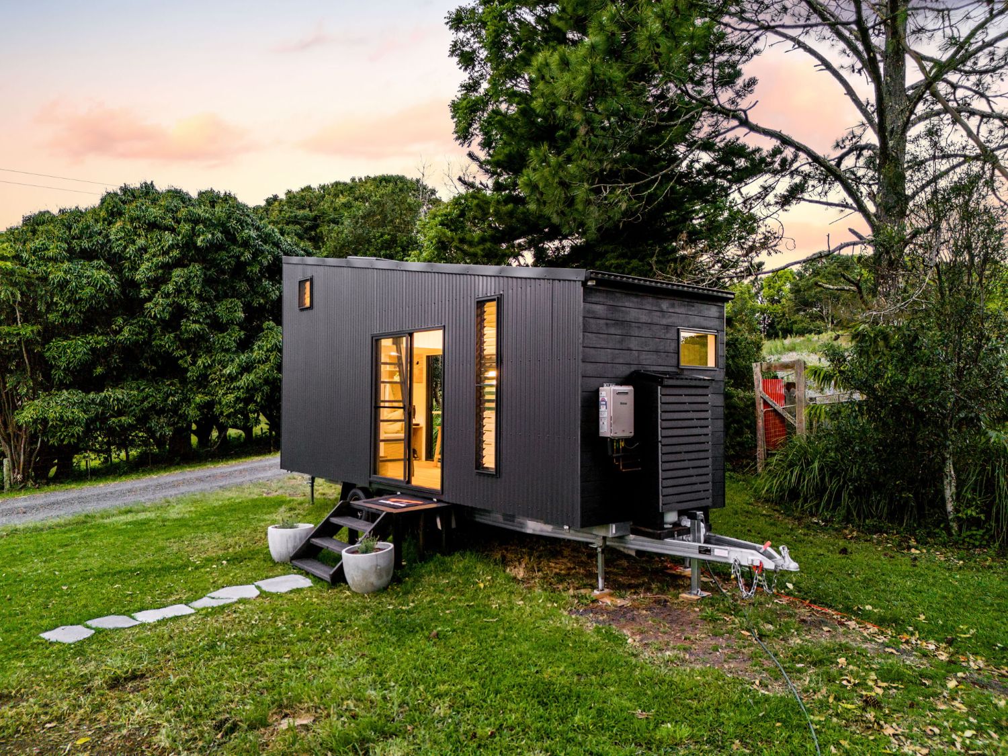
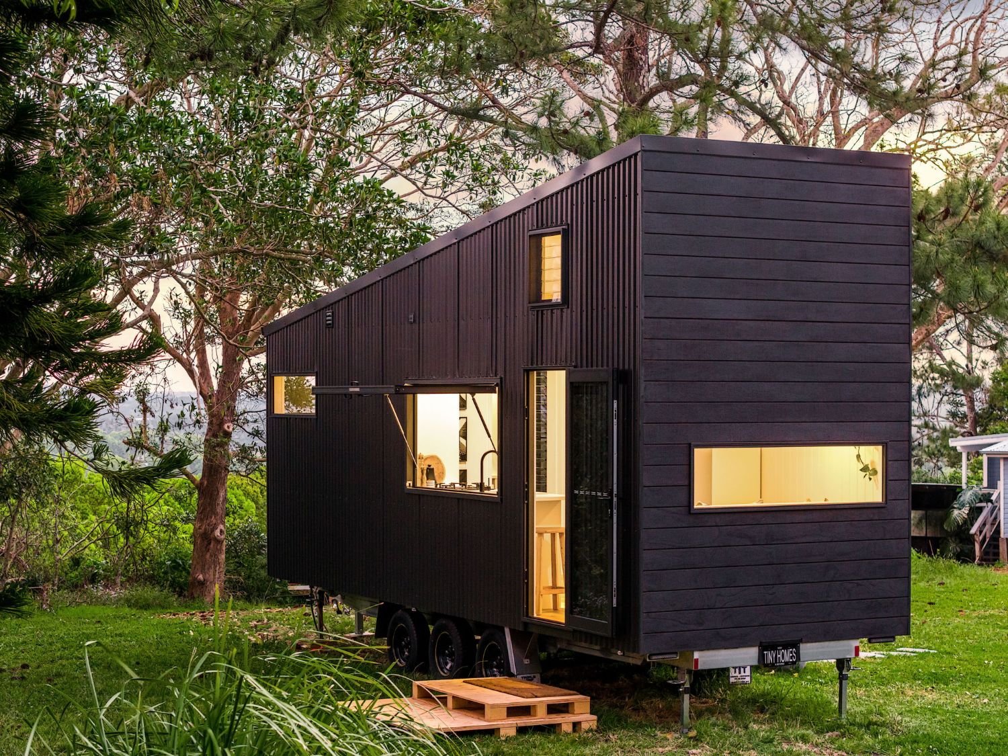
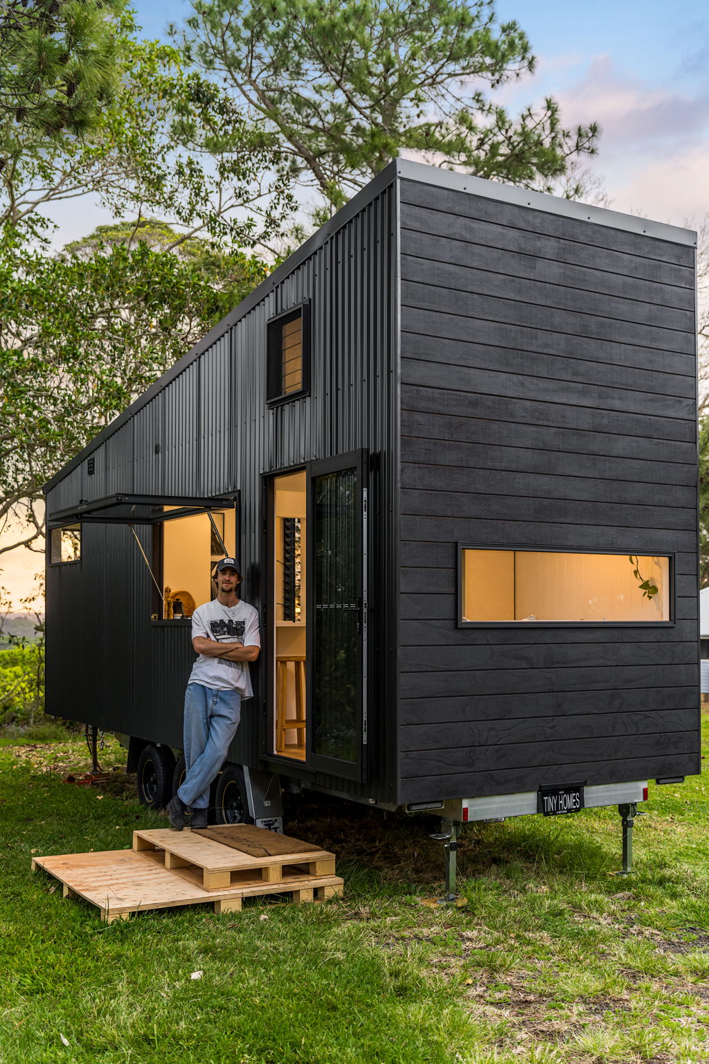
Standing beside the first tiny home I built: black cladding, an open awning window and warm light inside
Free plans

Pick a plan set.

Floor plans, sections and a 3D model for each build. Free to download.

Tiny home on wheels

3D render of Tiny Home on Wheels #1 3D render coming soon

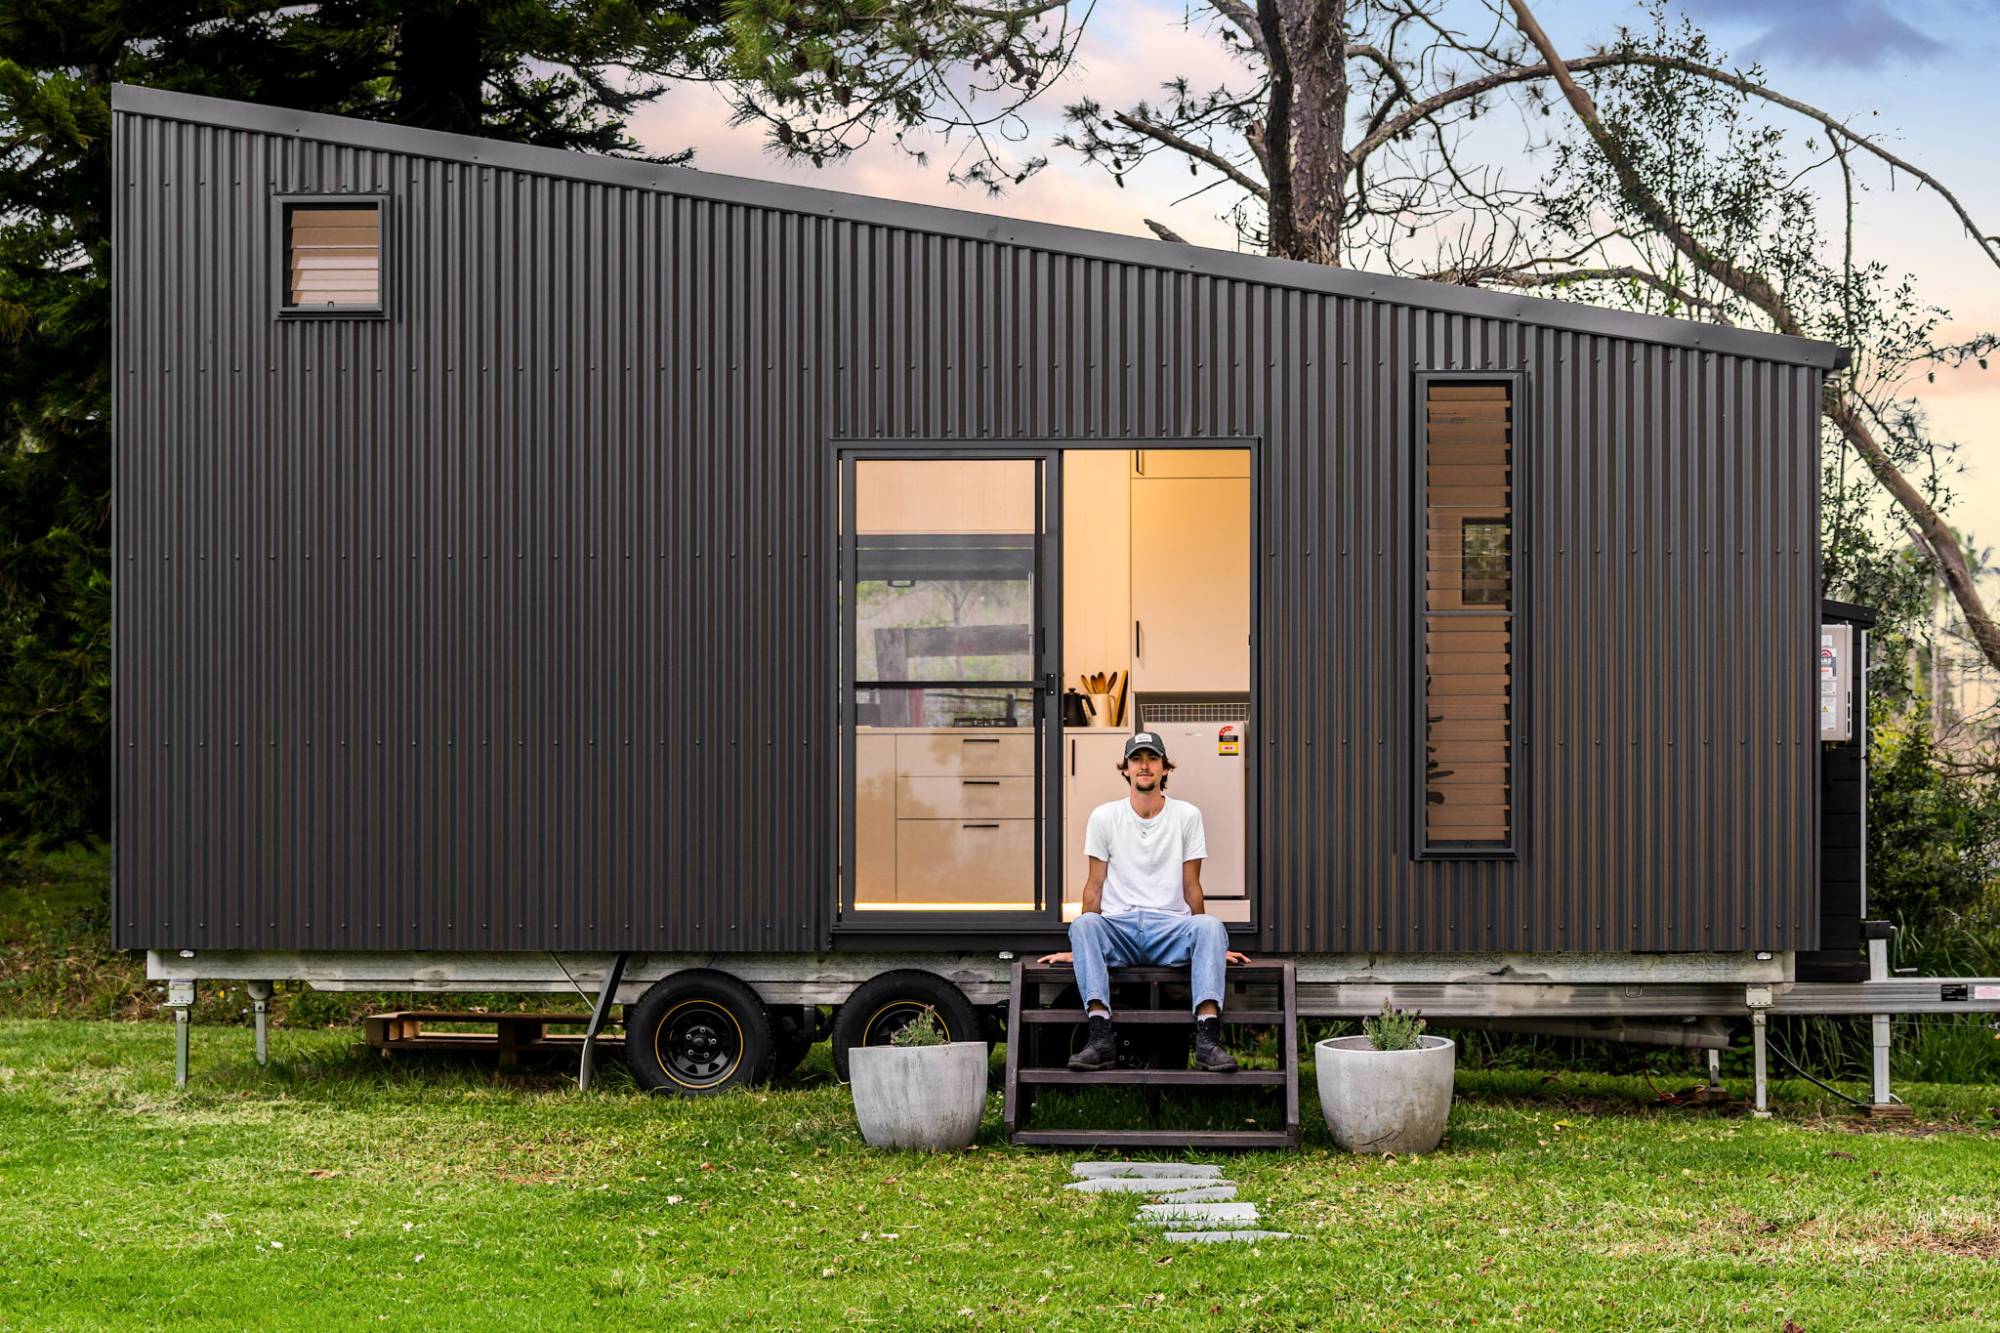
The plans from the first tiny home I built myself, from the trailer up.

The full plan set for my first tiny home on wheels: the same drawings and model I built from. Enter your email and the files are sent to you, free.

  • Floor plan with dimensions (PDF)
  • Section plans showing heights, loft and build-up (PDF)
  • 3D model to walk through and adapt (SketchUp)
Tiny home on wheels

3D render of Tiny Home on Wheels #2 3D render coming soon

The plans for a future tiny home I plan to build.

The full plan set for a future tiny home I plan to build. Enter your email and the files are sent to you, free.

  • Floor plan with dimensions (PDF)
  • Section plans showing heights, loft and build-up (PDF)
  • 3D model to walk through and adapt (SketchUp)
Shipping container

3D render of the shipping container house 3D render coming soon

Plans for a 40ft shipping container home.

The full plan set for a 40ft shipping container home. Enter your email and the files are sent to you, free.

  • Floor plan with dimensions (PDF)
  • Section plans showing heights and build-up (PDF)
  • 3D model to walk through and adapt (SketchUp)
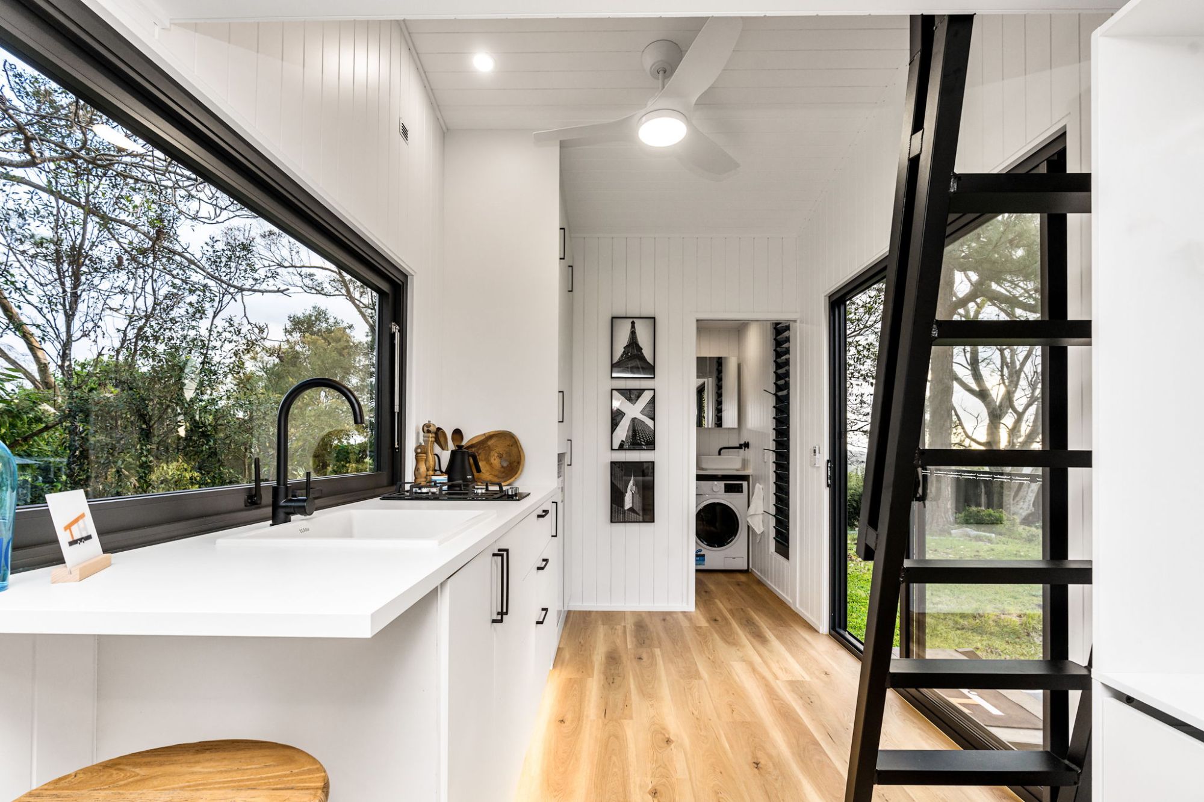
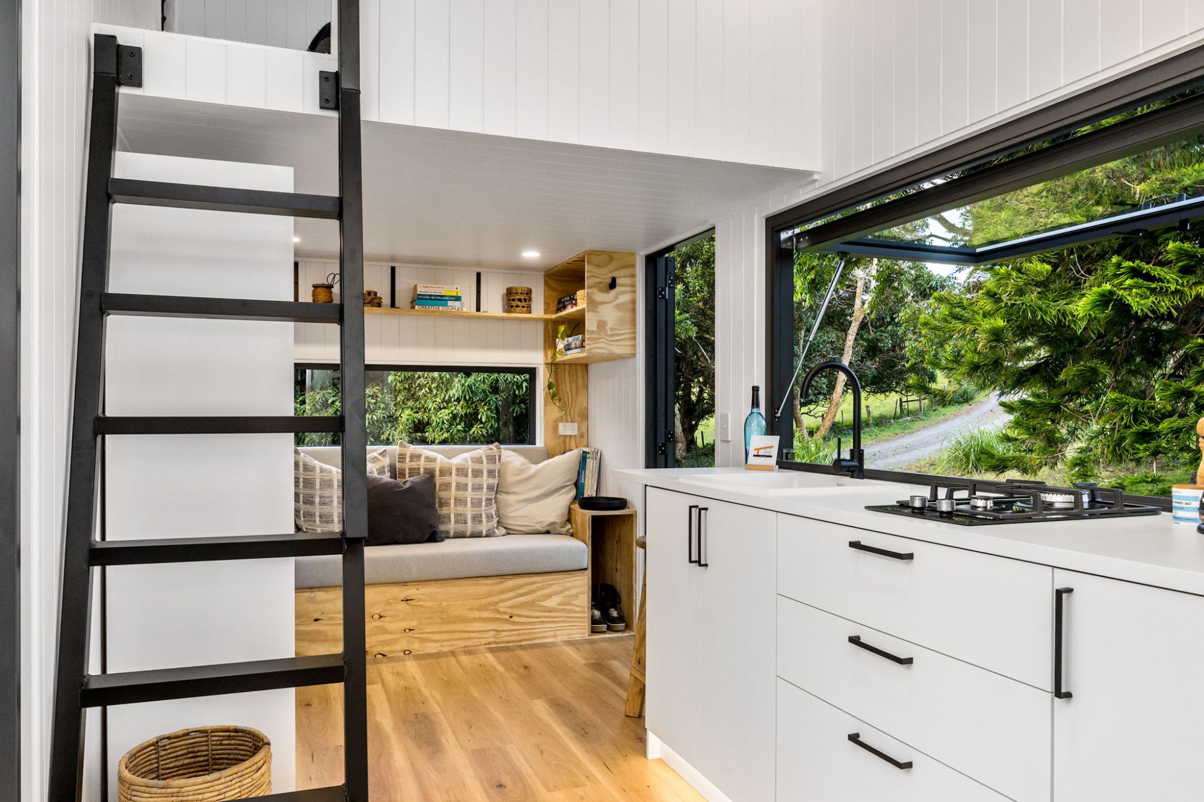
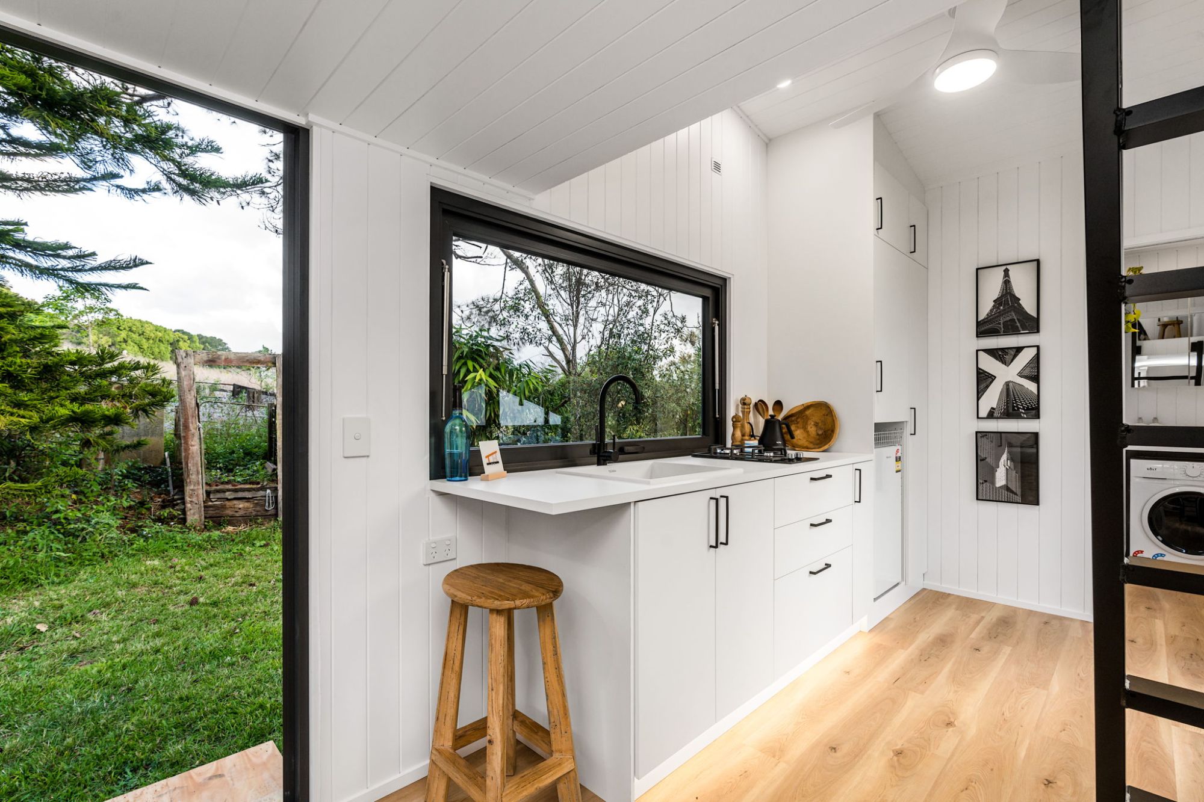
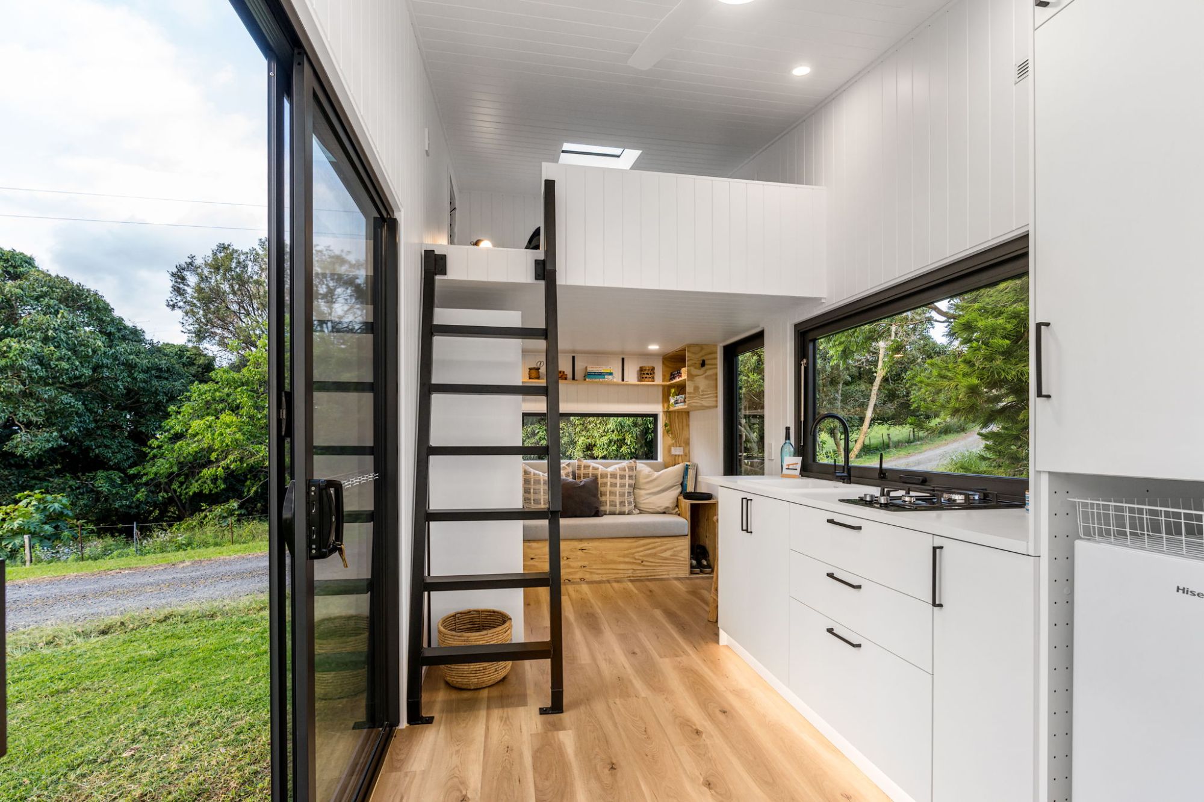
Inside my first tiny home: white kitchen with a big window, timber floors, ladder to the loft and the bathroom at the end

Watch the Full Build

I filmed the whole build process for the first tiny home I built, from an empty trailer to a finished home.

Building my first tiny home from scratchWatch on YouTube
Free tools

Digital tools for your build

Tools, templates and checklists to help simplify and organise your tiny home build. Free to download and use.

Google Sheets template

Set a budget for each stage, track what you spend and see where you stand.

A Google Sheets template to plan and track the cost of your tiny home build. Enter your email and you'll get a link to make your own copy, free.

  • Budget by stage trailer, frame, cladding, services, fit-out
  • Spending tracker track what you spend as you go
  • Running totals see budget vs actual at a glance
Checklist

Everything you need sorted before you start building, in one list.

All the prerequisites to have in place before you build, so you start with no surprises. Enter your email and it's sent to you, free.

  • Approvals and rules what to check with council and for road use
  • Trailer, budget and design decisions to lock in first
  • Tools, materials and site what to have ready on day one
Guide + checklist

How to build your first tiny home, step by step, with a checklist to tick off as you go.

A complete guide to building your first tiny home, plus an easy step-by-step checklist so no step gets skipped during construction. Enter your email and it's sent to you, free.

  • The full guide every stage from trailer prep to fit-out
  • Step-by-step checklist tick off each step as you build
  • Lessons from my build what I'd do differently
Portfolio

Recent work.

Sitting on the front steps of my first tiny home
About

Small Spaces, Thoughtfully Designed.

Tiny Homes & Beyond was built around a simple idea – that living in a smaller space shouldn’t mean compromising on design, comfort or quality.

My name is Dan and I’m passionate about creating smart, thoughtfully designed spaces where every part of the home has a purpose. From clever layouts and practical details to natural light, materials and the way a space feels, good design is about making the most of what you have.

Sustainability is a big part of that philosophy too. Through building things properly, choosing quality materials, designing for comfort and creating spaces that are made to last.

Alongside custom design and building, I’m creating detailed plans, resources and digital tools to help people around the world design and build their own tiny homes, cabins, studios and unique small spaces.

Whether you want to build it yourself, work with a builder, or simply need the ideas and tools to turn an idea into something real, the goal is the same:

Make better use of small spaces. Build with intention. Create something you genuinely want to live in.
Free plan set

Plan set

You'll receive the plans for free, shortly after submitting. No spam, unsubscribe any time.